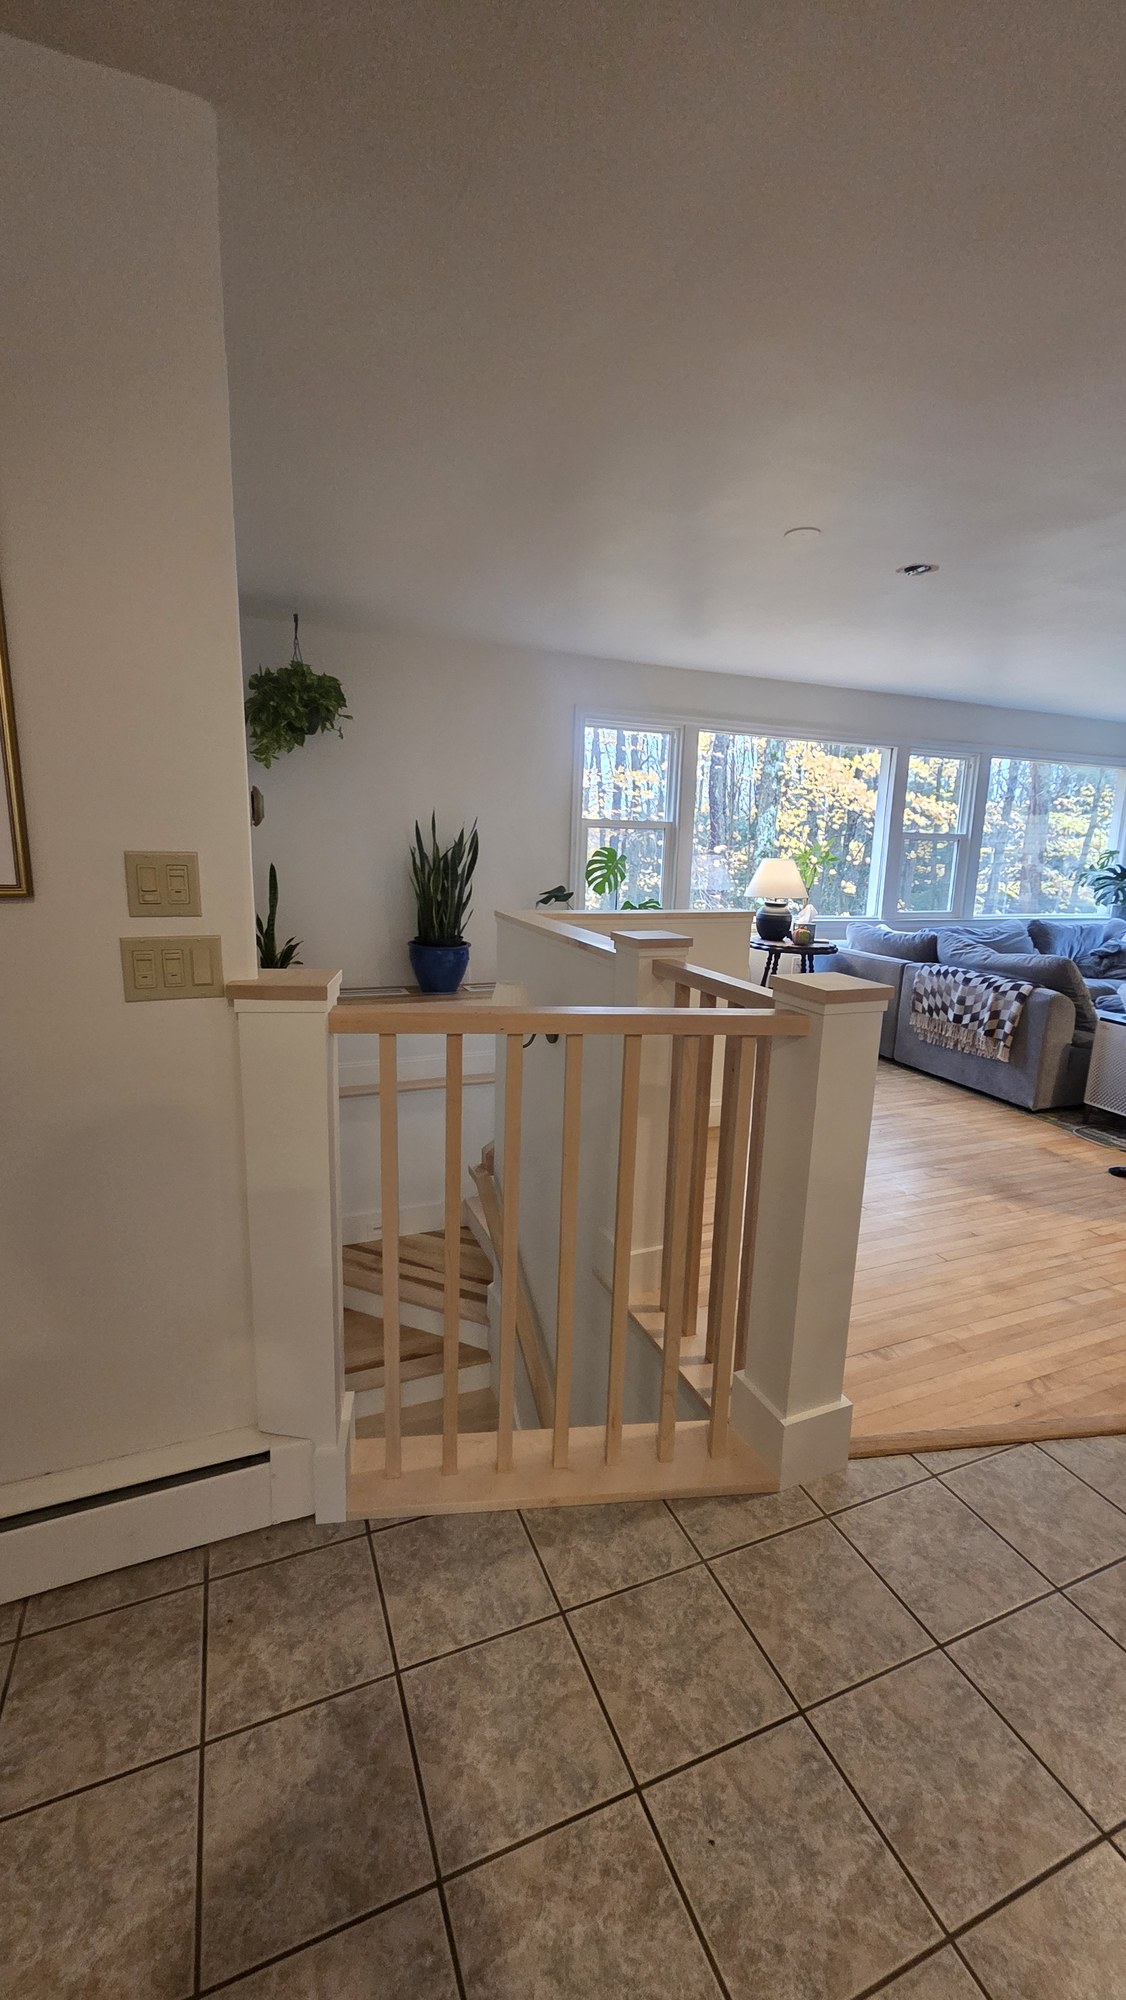
A staircase should feel like part of the home. Here, natural maple, warm lighting and carefully joined finishes bring the main living space and basement together.
A new stair opening, finished in the context of the home around it.
Before & after
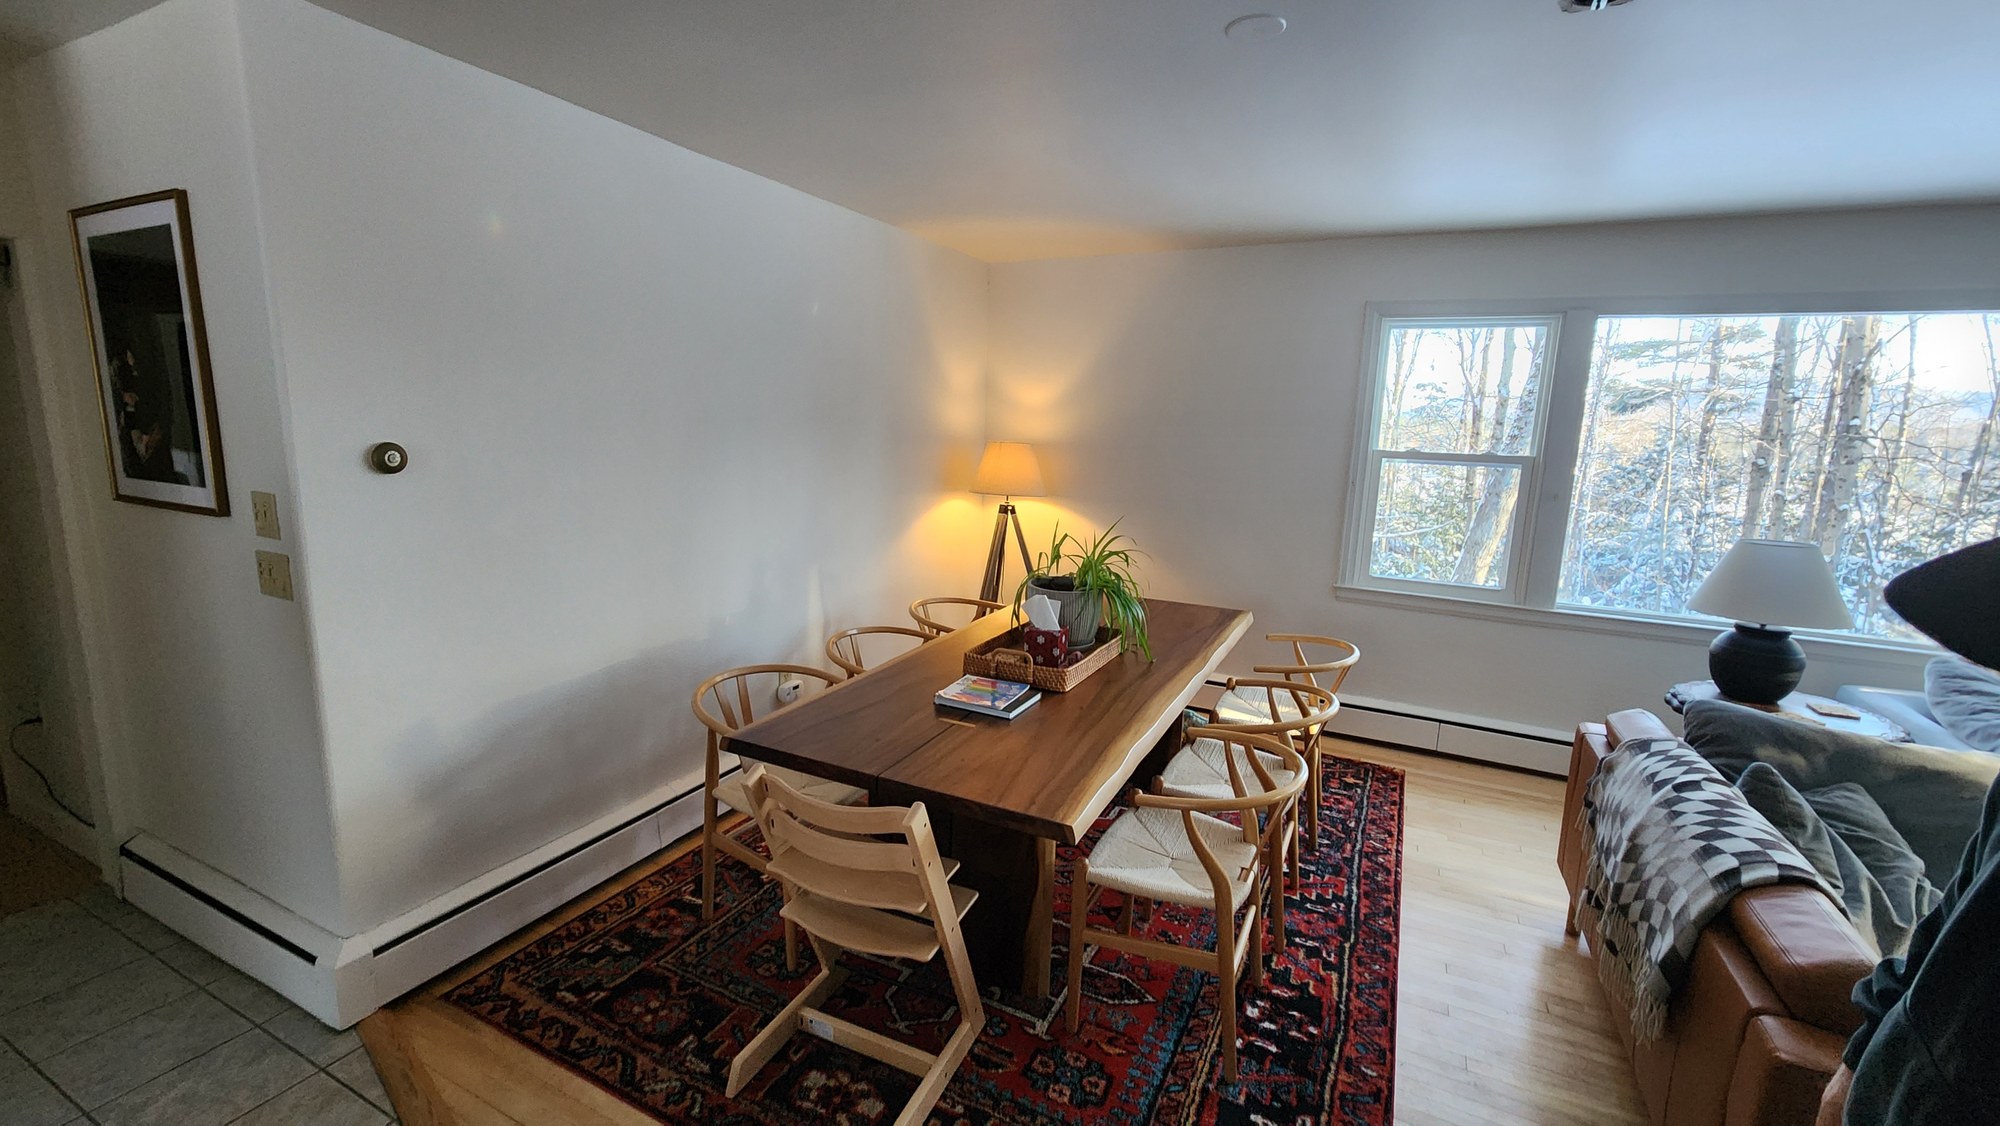
Yep, there used to be a dining table here.
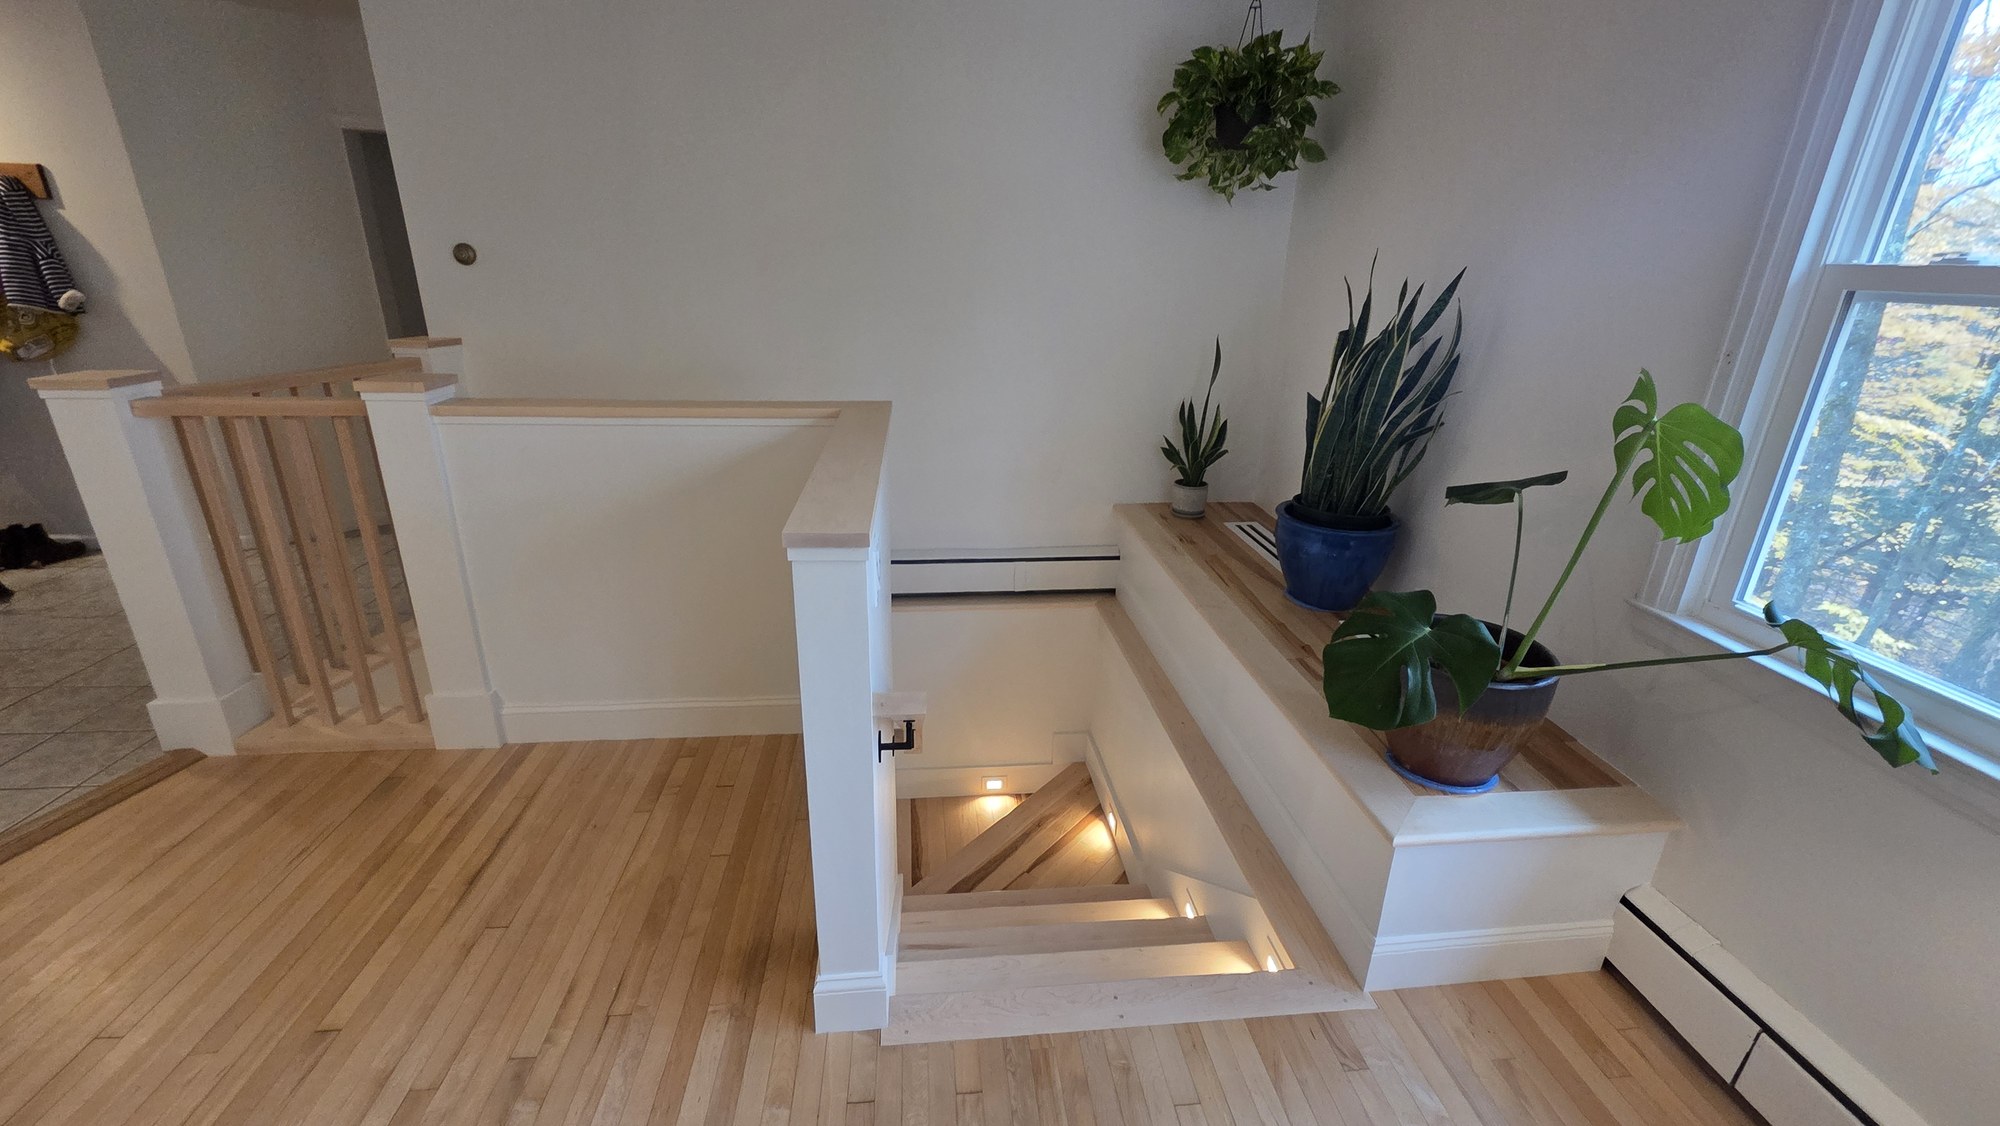
Now there’s a staircase—with maple rails, built-in step lighting, and a whole lot of finish work.
Before The dining areaAfter A new way downstairs
The project
Built into the home. Finished as a whole.
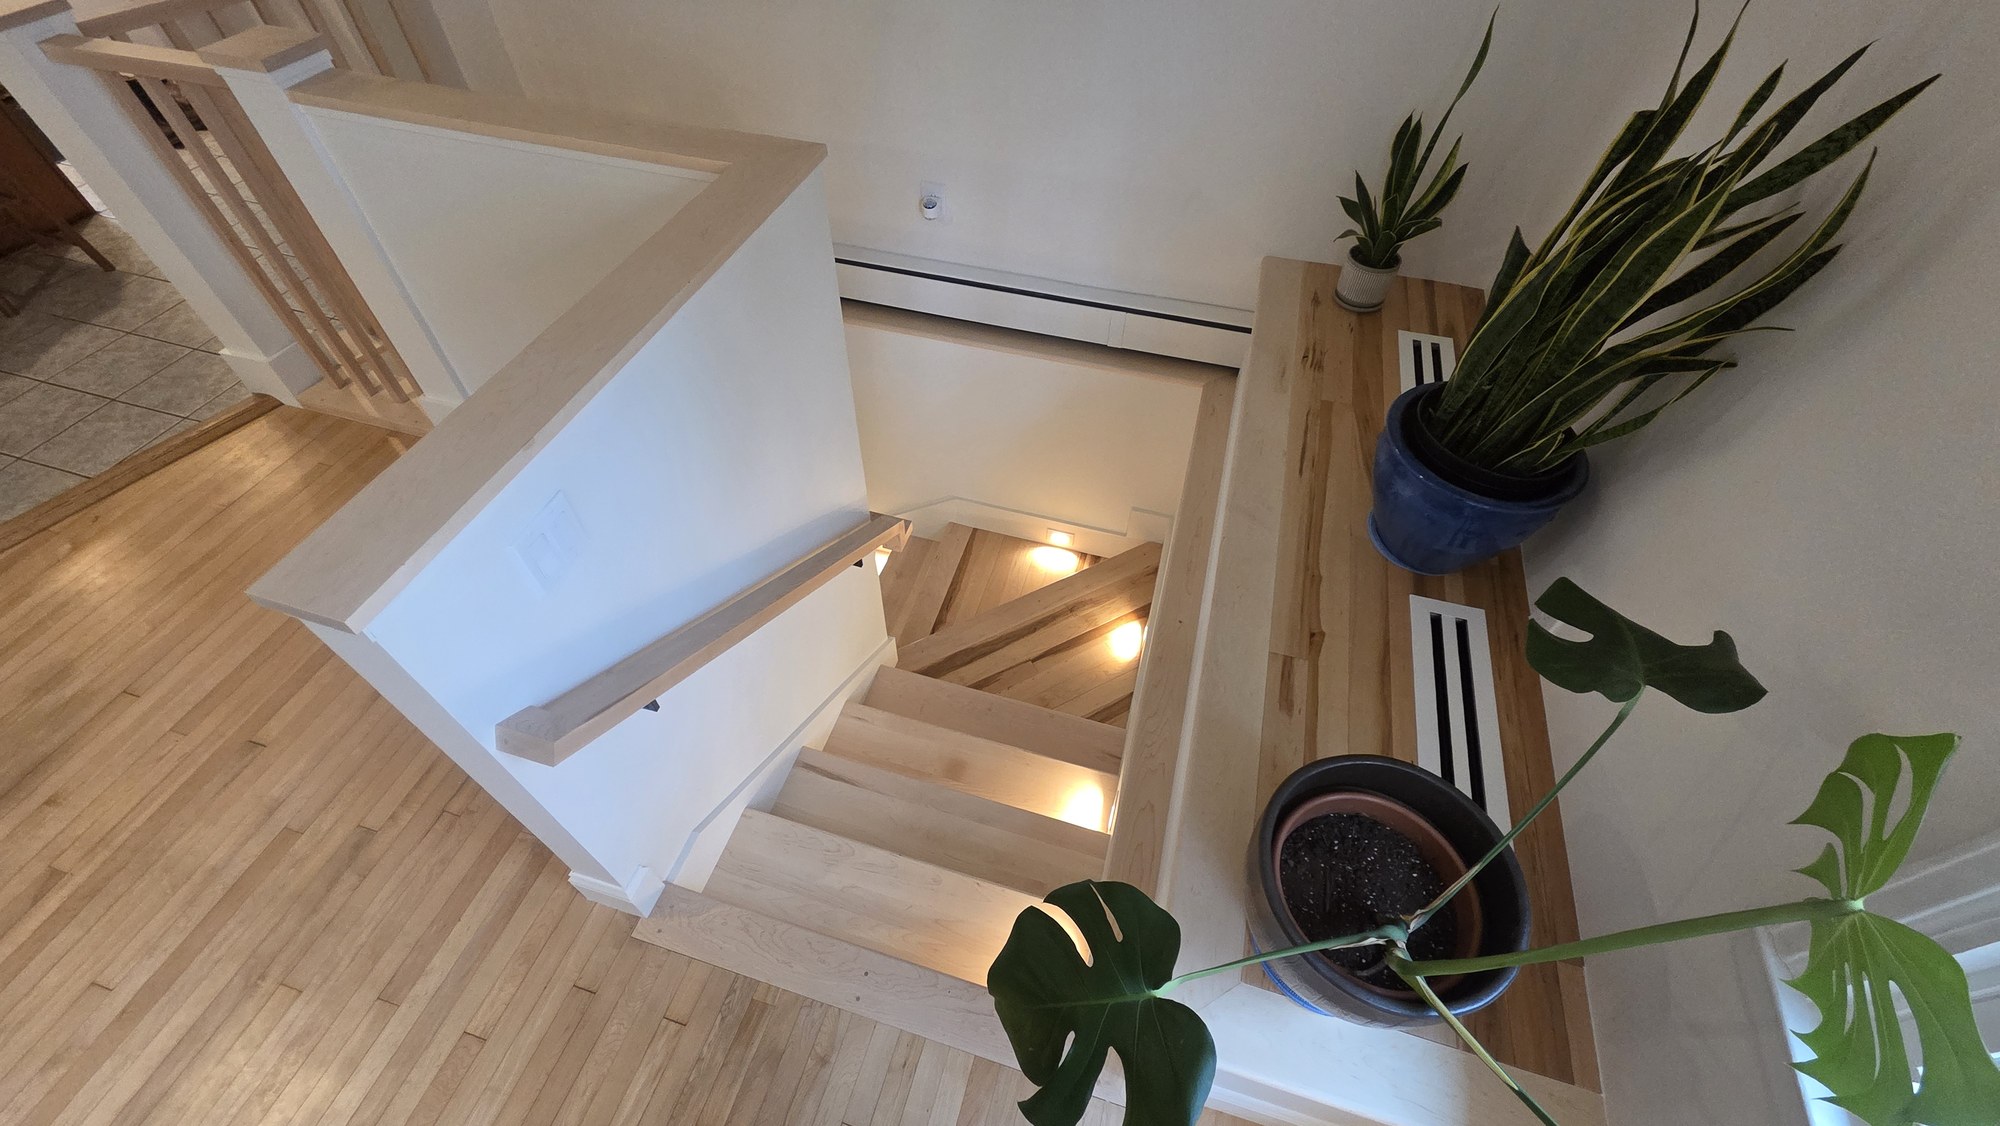
This project introduced a new staircase from the shared living and dining area to the basement. The work called for a new floor opening, stair framing and a turn in the stair run, followed by the finish carpentry that ties it all together.
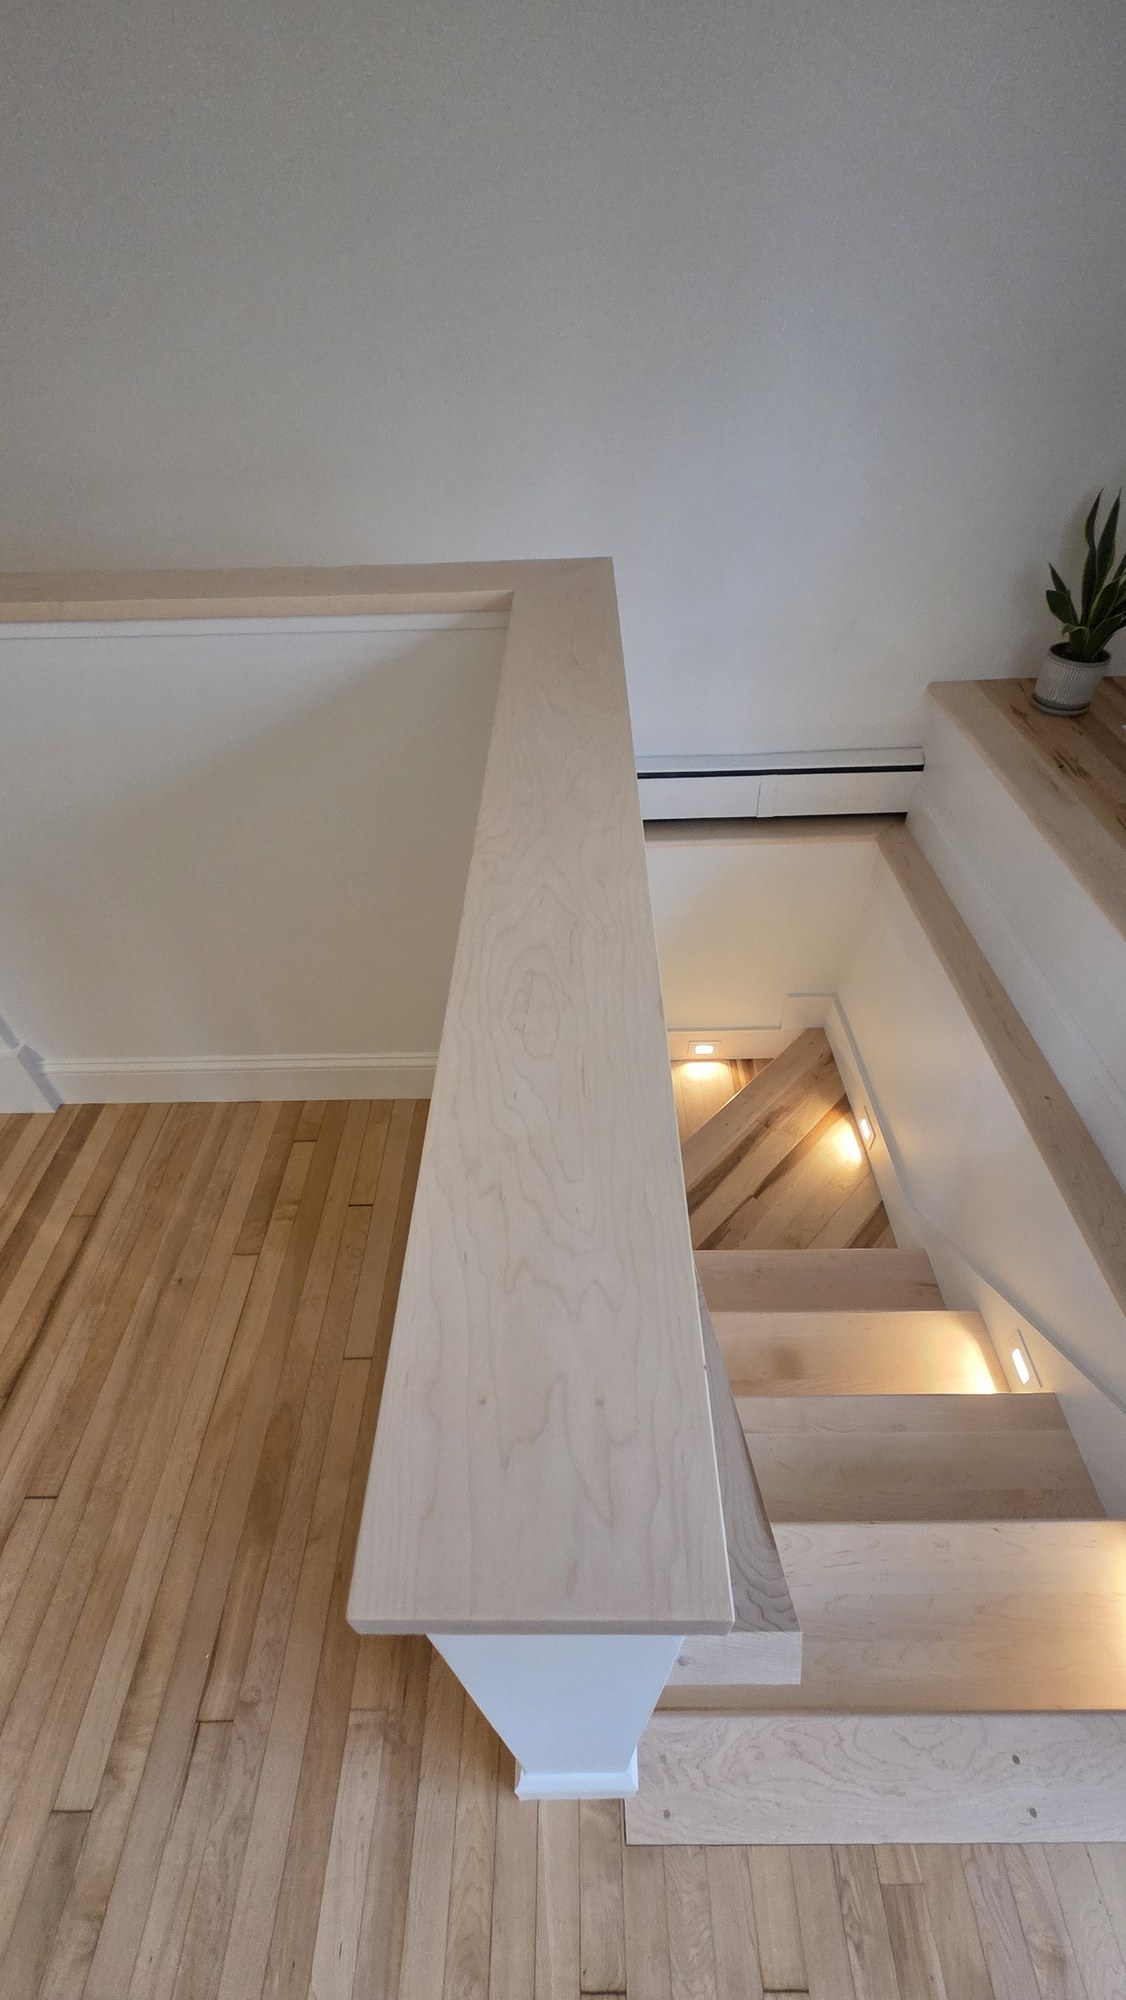
The details are what give the finished staircase its character: maple treads and handrails, a capped half-wall, a railing at the main floor, and recessed lights that cast a warm glow across the steps.
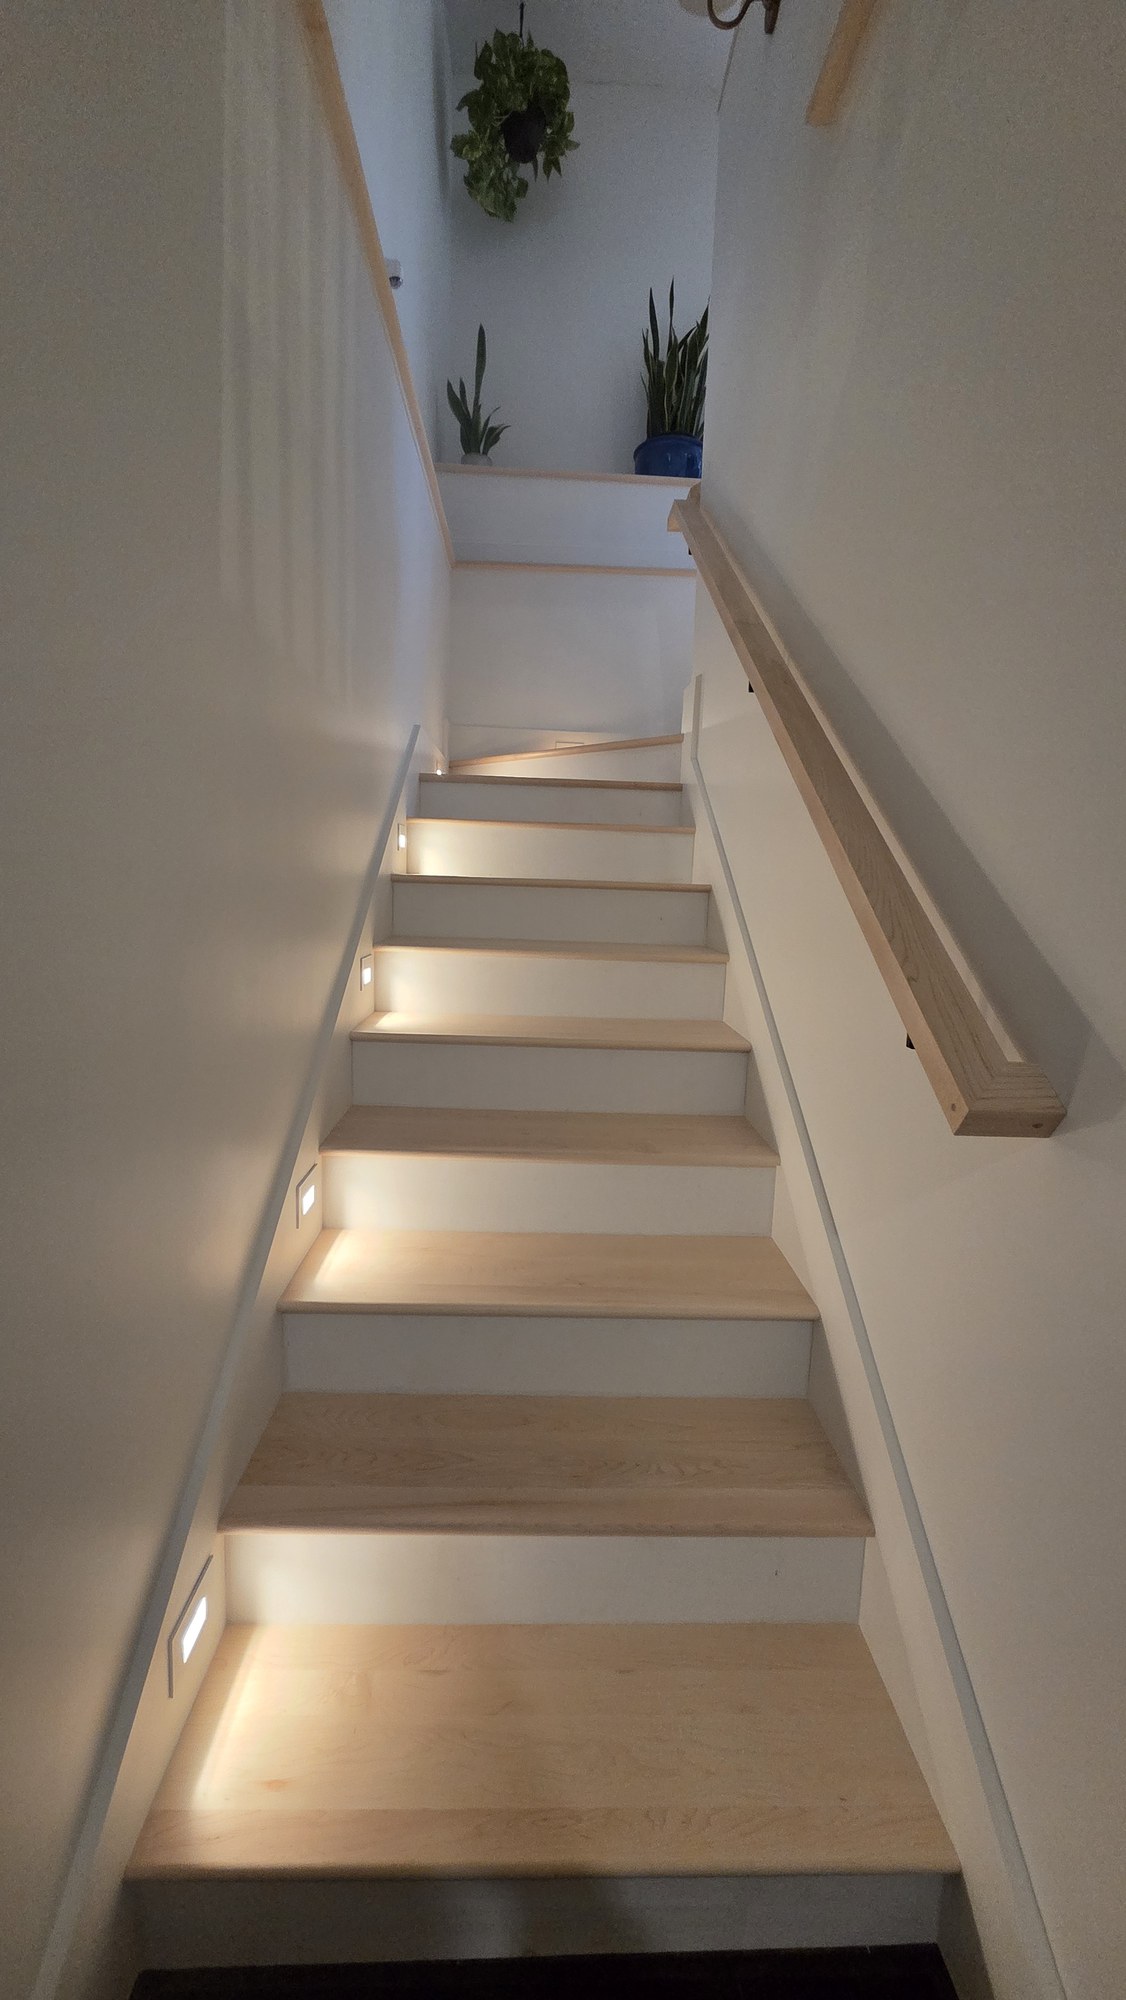
Recessed step lighting follows the stair run.
01 / Lighting
A warm welcome. Step by step.
Small recessed fixtures wash light across the maple treads, bringing out the grain and defining the edges of the steps. Their low placement keeps the fixtures discreet and makes the lighting part of the staircase itself.
The glow follows the stair run and its turn, giving the route between floors a calm, finished feel.
Square posts, wood balusters and maple caps frame the opening.
02 / Railing & millwork
Clean lines. Natural character.
Substantial square posts, straight wood balusters and a maple top rail give the opening a defined edge while keeping views into the living room open.
Maple post caps, the broad half-wall cap and the stair handrail carry the same material through the space. Close-fitting joints and carefully finished edges let the wood and the proportions do the work.
Maple cap, trim and nosing make the connections deliberate.
03 / The connection to the house
New work. A natural fit.
At the top of the stairs, maple nosing meets the existing hardwood floor. The cap turns the corner of the half-wall, with trim beneath it and base details that bring the new opening down to the floor.
These junctions matter. They connect the staircase to the home's existing wood tones, walls and living spaces, so the finished work feels considered from every approach.
Your home. The details matter.
What would you like to transform?
Tell us about your renovation and the details that matter to you. We'll talk through the work and the next steps.